Home > Services > 2D, 3D Floor Plans & Elevations

2D, 3D Floor Plans & Elevations

Where Aesthetics Meets Functionality

Overview

We specialize in crafting precision 2D floor plans and stunning 3D floor plans & elevations that perfectly balance beauty with practicality. Every design we produce maximizes natural light, spatial efficiency, and ventilation — turning your vision into detailed, buildable drawings that impress clients and sail through approvals.

2D, 3D Floor Plans & Elevations

Why Choose D2D?

Vastu-compliant and scientifically optimized layouts
Photorealistic 3D elevation renders with material finishes
Fast turnaround with unlimited revisions
AutoCAD, SketchUp & BIM-ready outputs
GHMC / VMRDA / RERA approval-ready drawings

Key Features

2D Floor Plans
3D Floor Plans
Front Elevation Design
Side & Rear Elevations
Site Layout Plans
Building Permit Drawings
Vastu-Compliant Layouts
Commercial Space Planning
Residential Design
AutoCAD & 3D Rendering

Our Process

1

Brief & Site Visit

2

Concept Layouts

3

Draft Floor Plans

4

Client Revisions

5

Final 2D & 3D Drawings

Realized Works & Render Showcase

2D, 3D Floor Plans & Elevation Portfolio

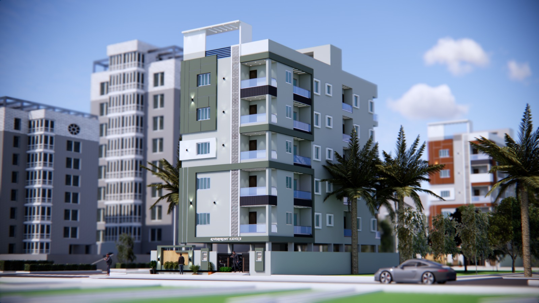
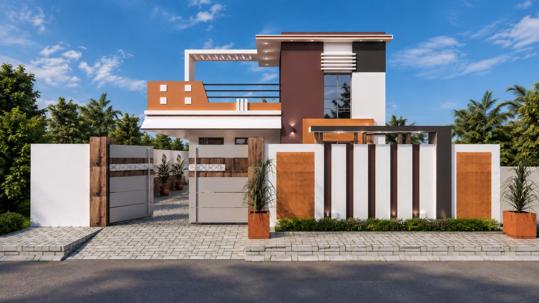
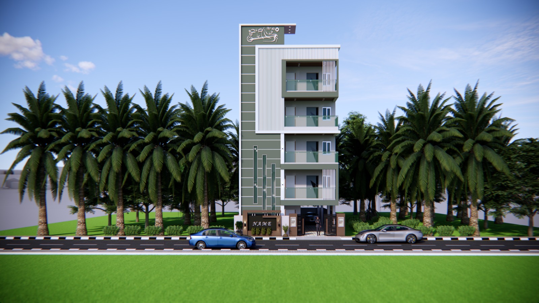
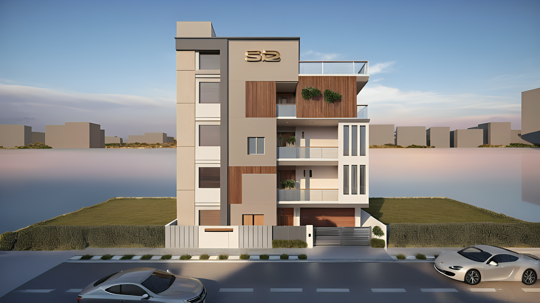
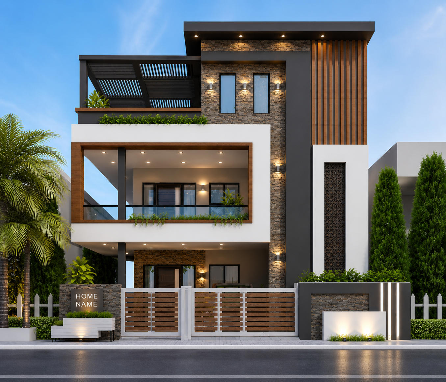
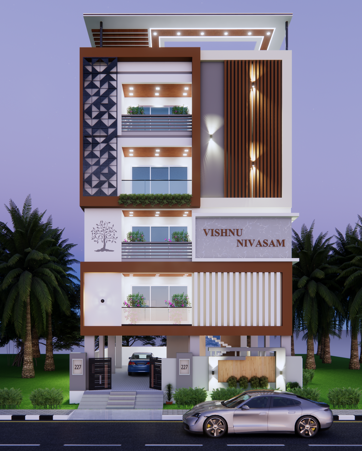
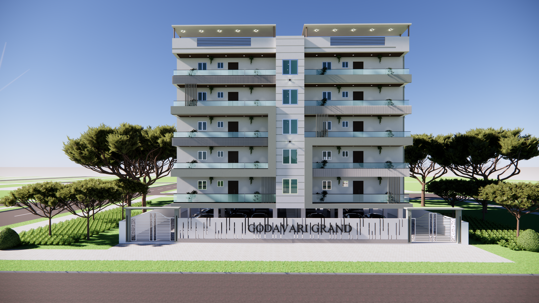
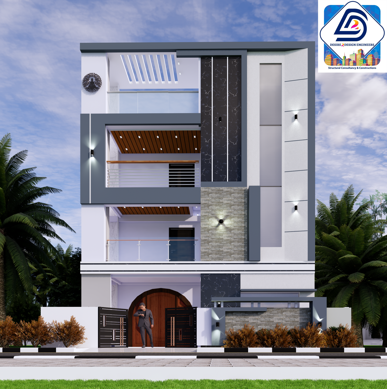
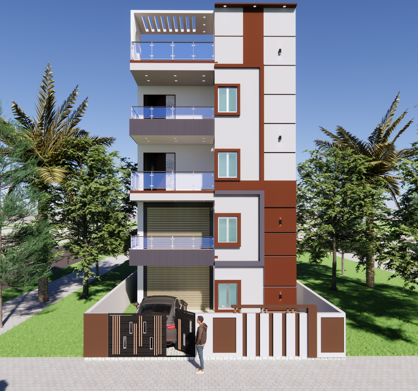
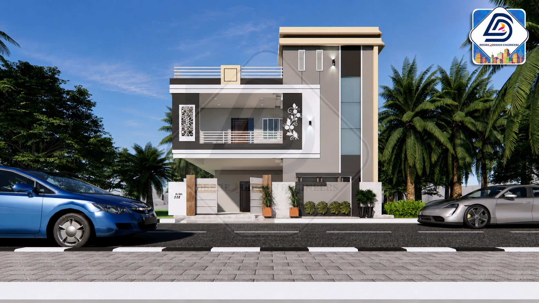
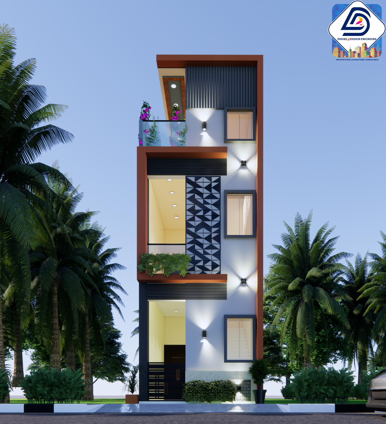
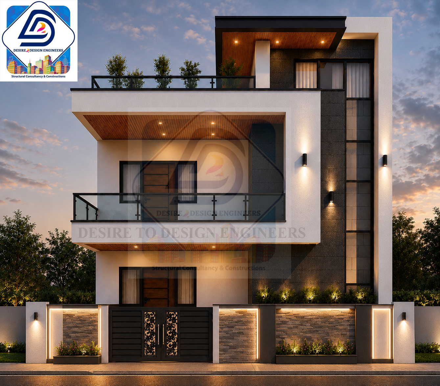
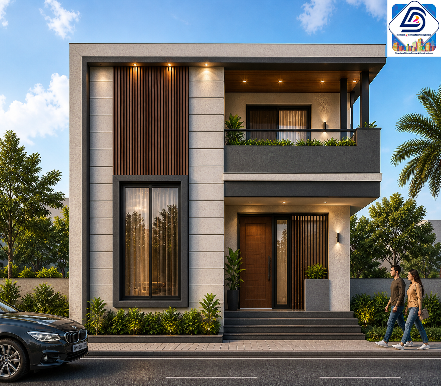
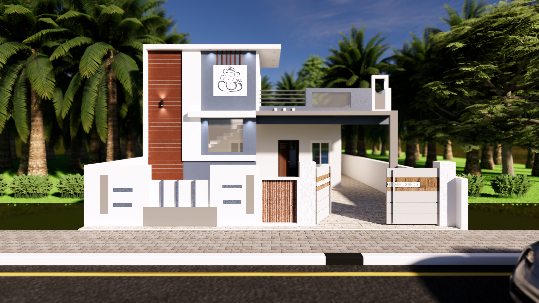
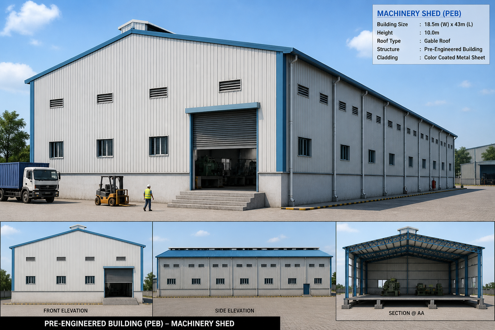
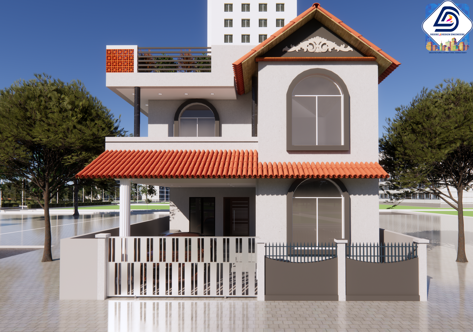
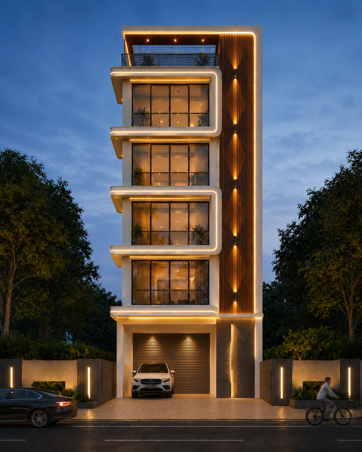
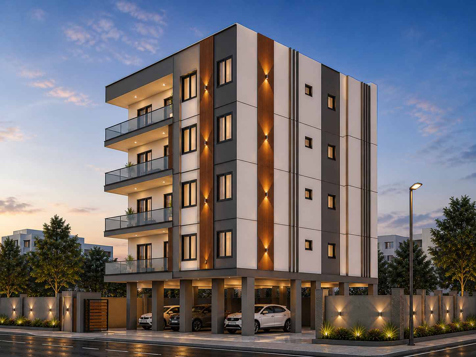
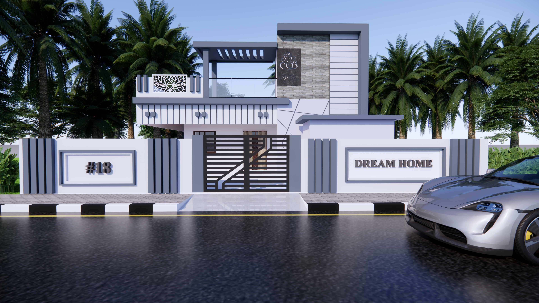
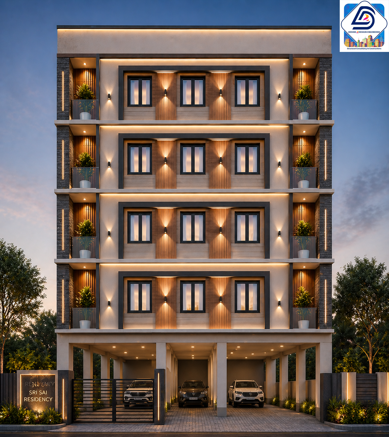
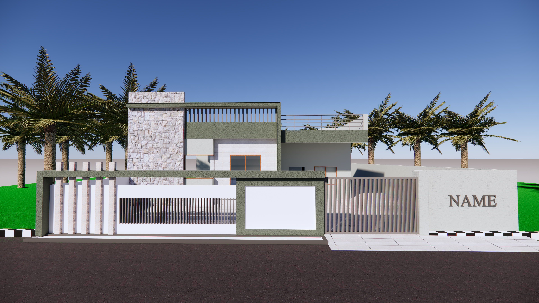
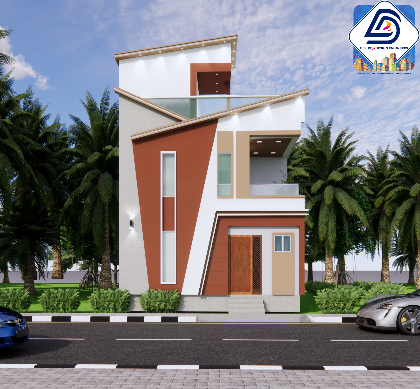
Explore actual 2D/3D floor plans and front elevation projects designed by D2D Engineers for clients across Andhra Pradesh & Telangana.
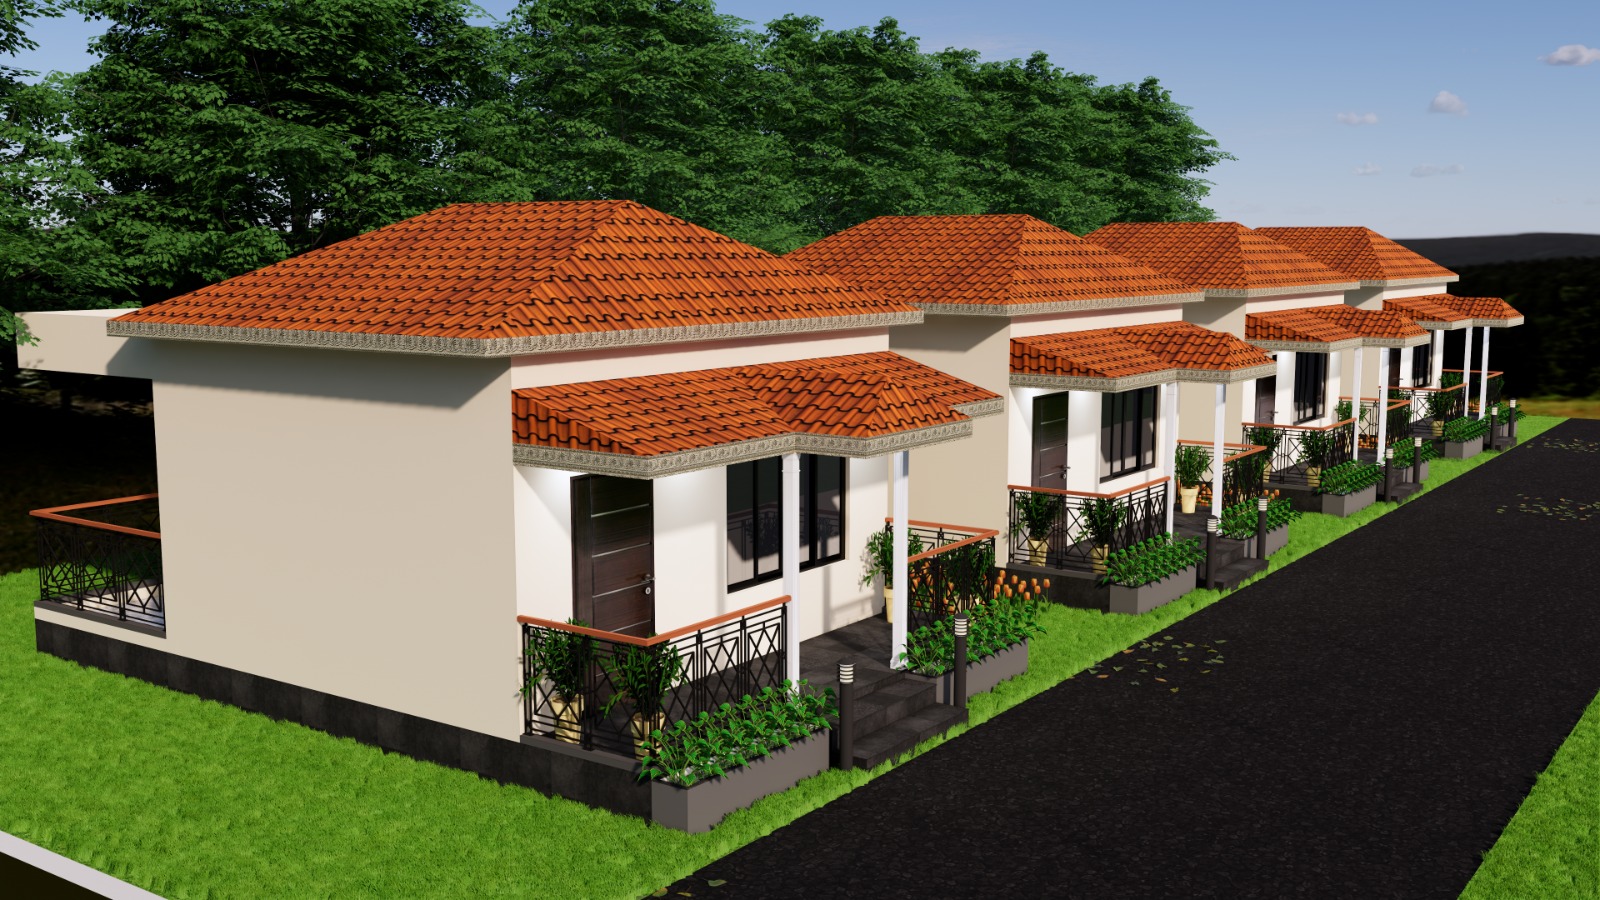
Kasipatnam Resort Project
View Full Plan (+ Elevation)
4 Views + Elevation
2D / 3D Elevation

Kasipatnam Resort Project

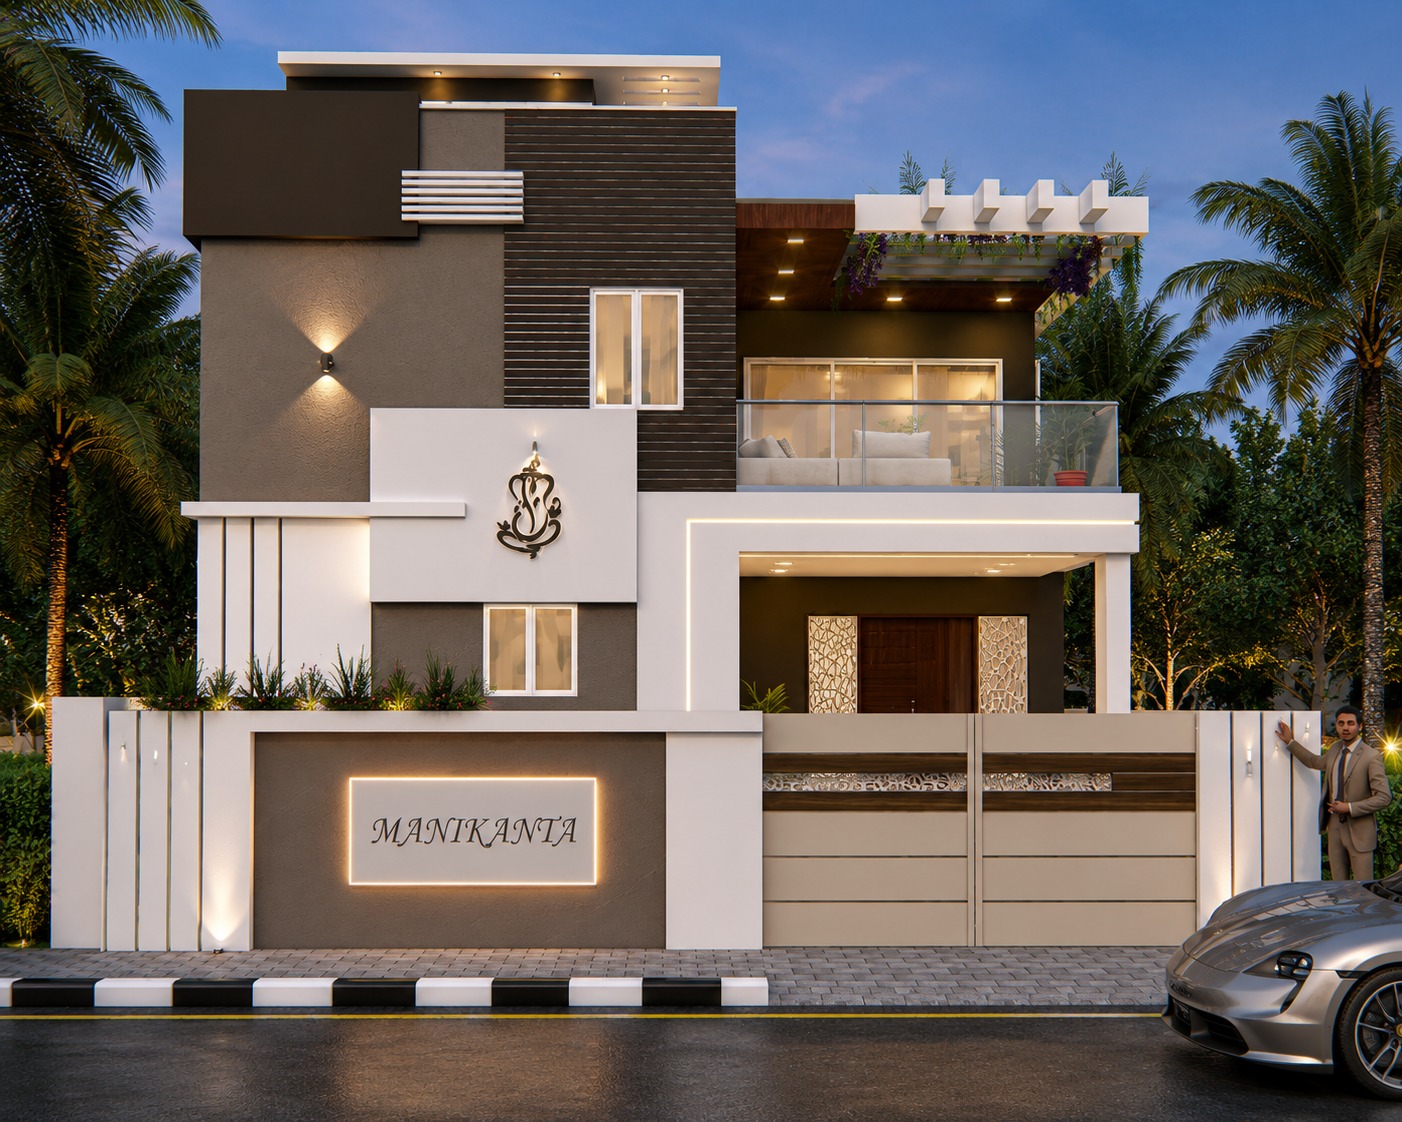
Manikanta Duplex (Gorapalli)
View Full Plan (+ Elevation)
Plan + Elevation
2D / 3D Elevation

Manikanta Duplex (Gorapalli)

Vamsi Krishna Residence (Srikakulam)
View Full Plan (+ Elevation)
Plan + Elevation
2D / 3D Elevation

Vamsi Krishna Residence (Srikakulam)

Jagadeesh Residence (Bobbili)
View Full Plan (+ Elevation)
Plan + Elevation
2D / 3D Elevation

Jagadeesh Residence (Bobbili)

Venkat Residence (Pendurthi)
View Full Plan (+ Elevation)
Plan + Elevation
2D / 3D Elevation

Venkat Residence (Pendurthi)

Bangam Naidu Residence (Jammu)
View Full Plan (+ Elevation)
Plan + Elevation
2D / 3D Elevation

Bangam Naidu Residence (Jammu)

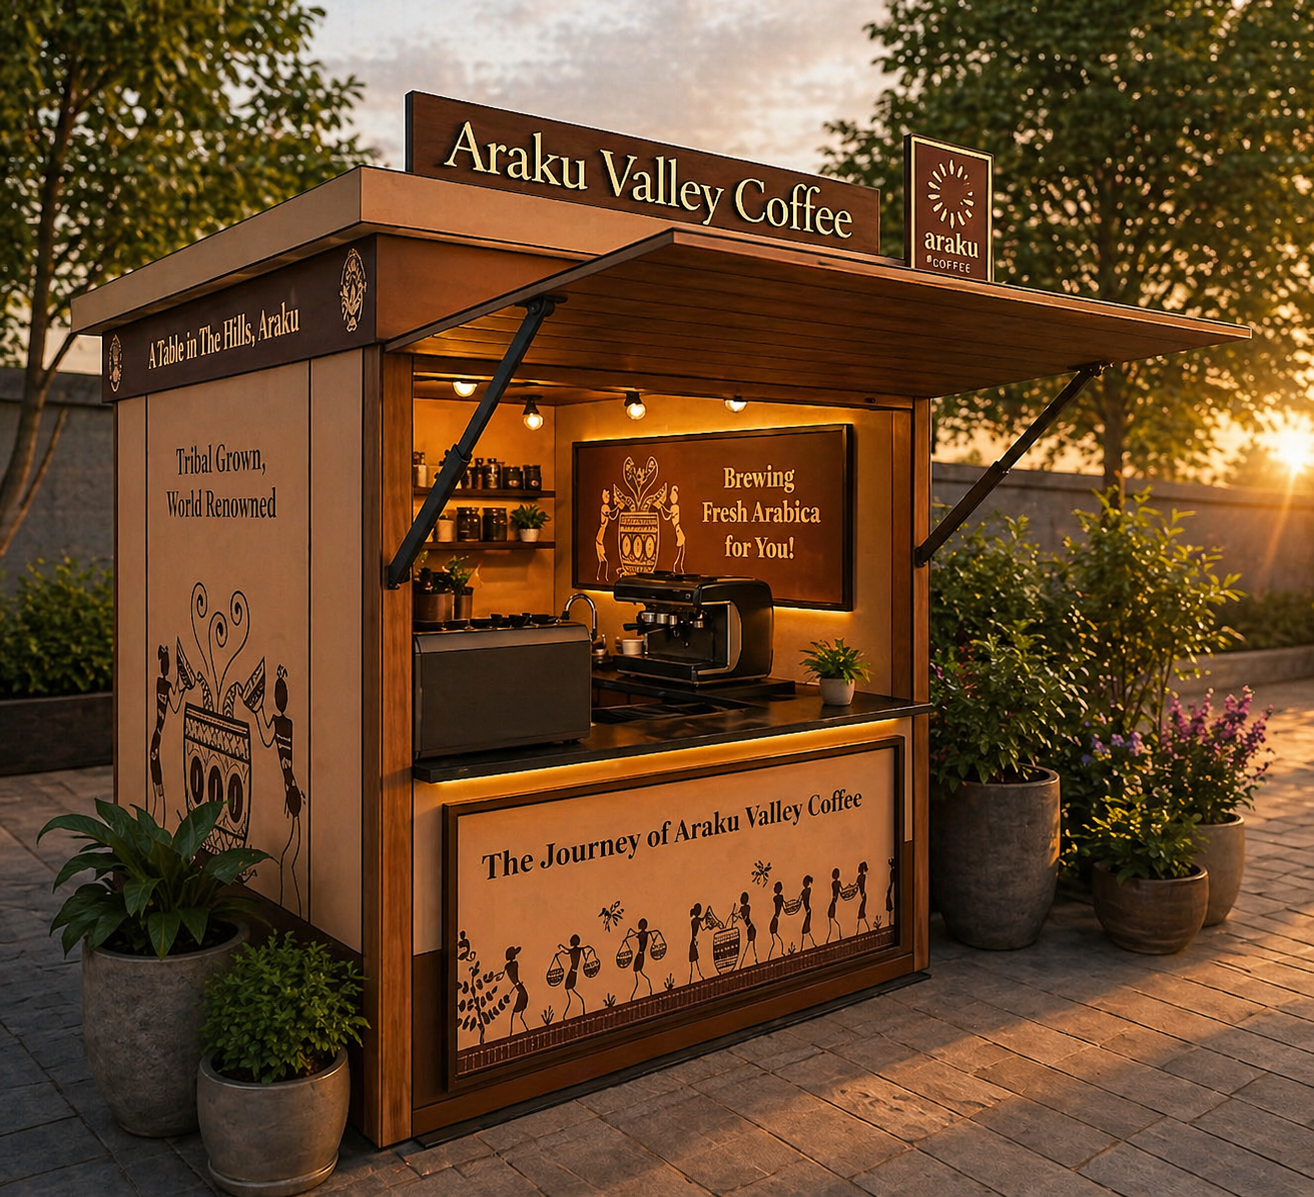
Araku Valley Project
View Full Plan (+ Elevation)
Plan + Elevation
2D / 3D Elevation

Araku Valley Project

Gopi Krishna Garu Residence
View Full Plan (+ Elevation)
Plan + Elevation
2D / 3D Elevation

Gopi Krishna Garu Residence

Bhasa Garu Elevation
View Full Plan
2D / 3D Elevation

Bhasa Garu Elevation

Kailas Elevation (Paderu)
View Full Plan
2D / 3D Elevation

Kailas Elevation (Paderu)

Murali Garu Elevation
View Full Plan
2D / 3D Elevation

Murali Garu Elevation

Ram Konireddy Elevation
View Full Plan
2D / 3D Elevation

Ram Konireddy Elevation

Sagar Garu Elevation
View Full Plan
2D / 3D Elevation

Sagar Garu Elevation

Vijay Garu Elevation
View Full Plan
2D / 3D Elevation

Vijay Garu Elevation

Yugendar Elevation Project
View Full Plan
2D / 3D Elevation

Yugendar Elevation Project

Kesav Rao Elevation (RMB Puram)
View Full Plan
2D / 3D Elevation

Kesav Rao Elevation (RMB Puram)

Madhav Garu 3D Elevation
View Full Plan
2D / 3D Elevation

Madhav Garu 3D Elevation

Mahesh Garu 3D Elevation
View Full Plan
2D / 3D Elevation

Mahesh Garu 3D Elevation

Naidu Elevation (Ranasthalam)
View Full Plan
2D / 3D Elevation

Naidu Elevation (Ranasthalam)

Raju Garu Elevation (VZM)
View Full Plan
2D / 3D Elevation

Raju Garu Elevation (VZM)

Rakesh Garu Elevation
View Full Plan
2D / 3D Elevation

Rakesh Garu Elevation

Srinivas Residence (Bangalore)
View Full Plan
2D / 3D Elevation

Srinivas Residence (Bangalore)

Srinivas Residence (VZM)
View Full Plan
2D / 3D Elevation

Srinivas Residence (VZM)

Srinu Residence (Ranasthalam)
View Full Plan
2D / 3D Elevation

Srinu Residence (Ranasthalam)

Vamsi Garu Elevation
View Full Plan
2D / 3D Elevation

Vamsi Garu Elevation

Vamsi Residence (Rajahmundry)
View Full Plan
2D / 3D Elevation

Vamsi Residence (Rajahmundry)

Modern Villa Elevation
View Full Plan
2D / 3D Elevation

Modern Villa Elevation

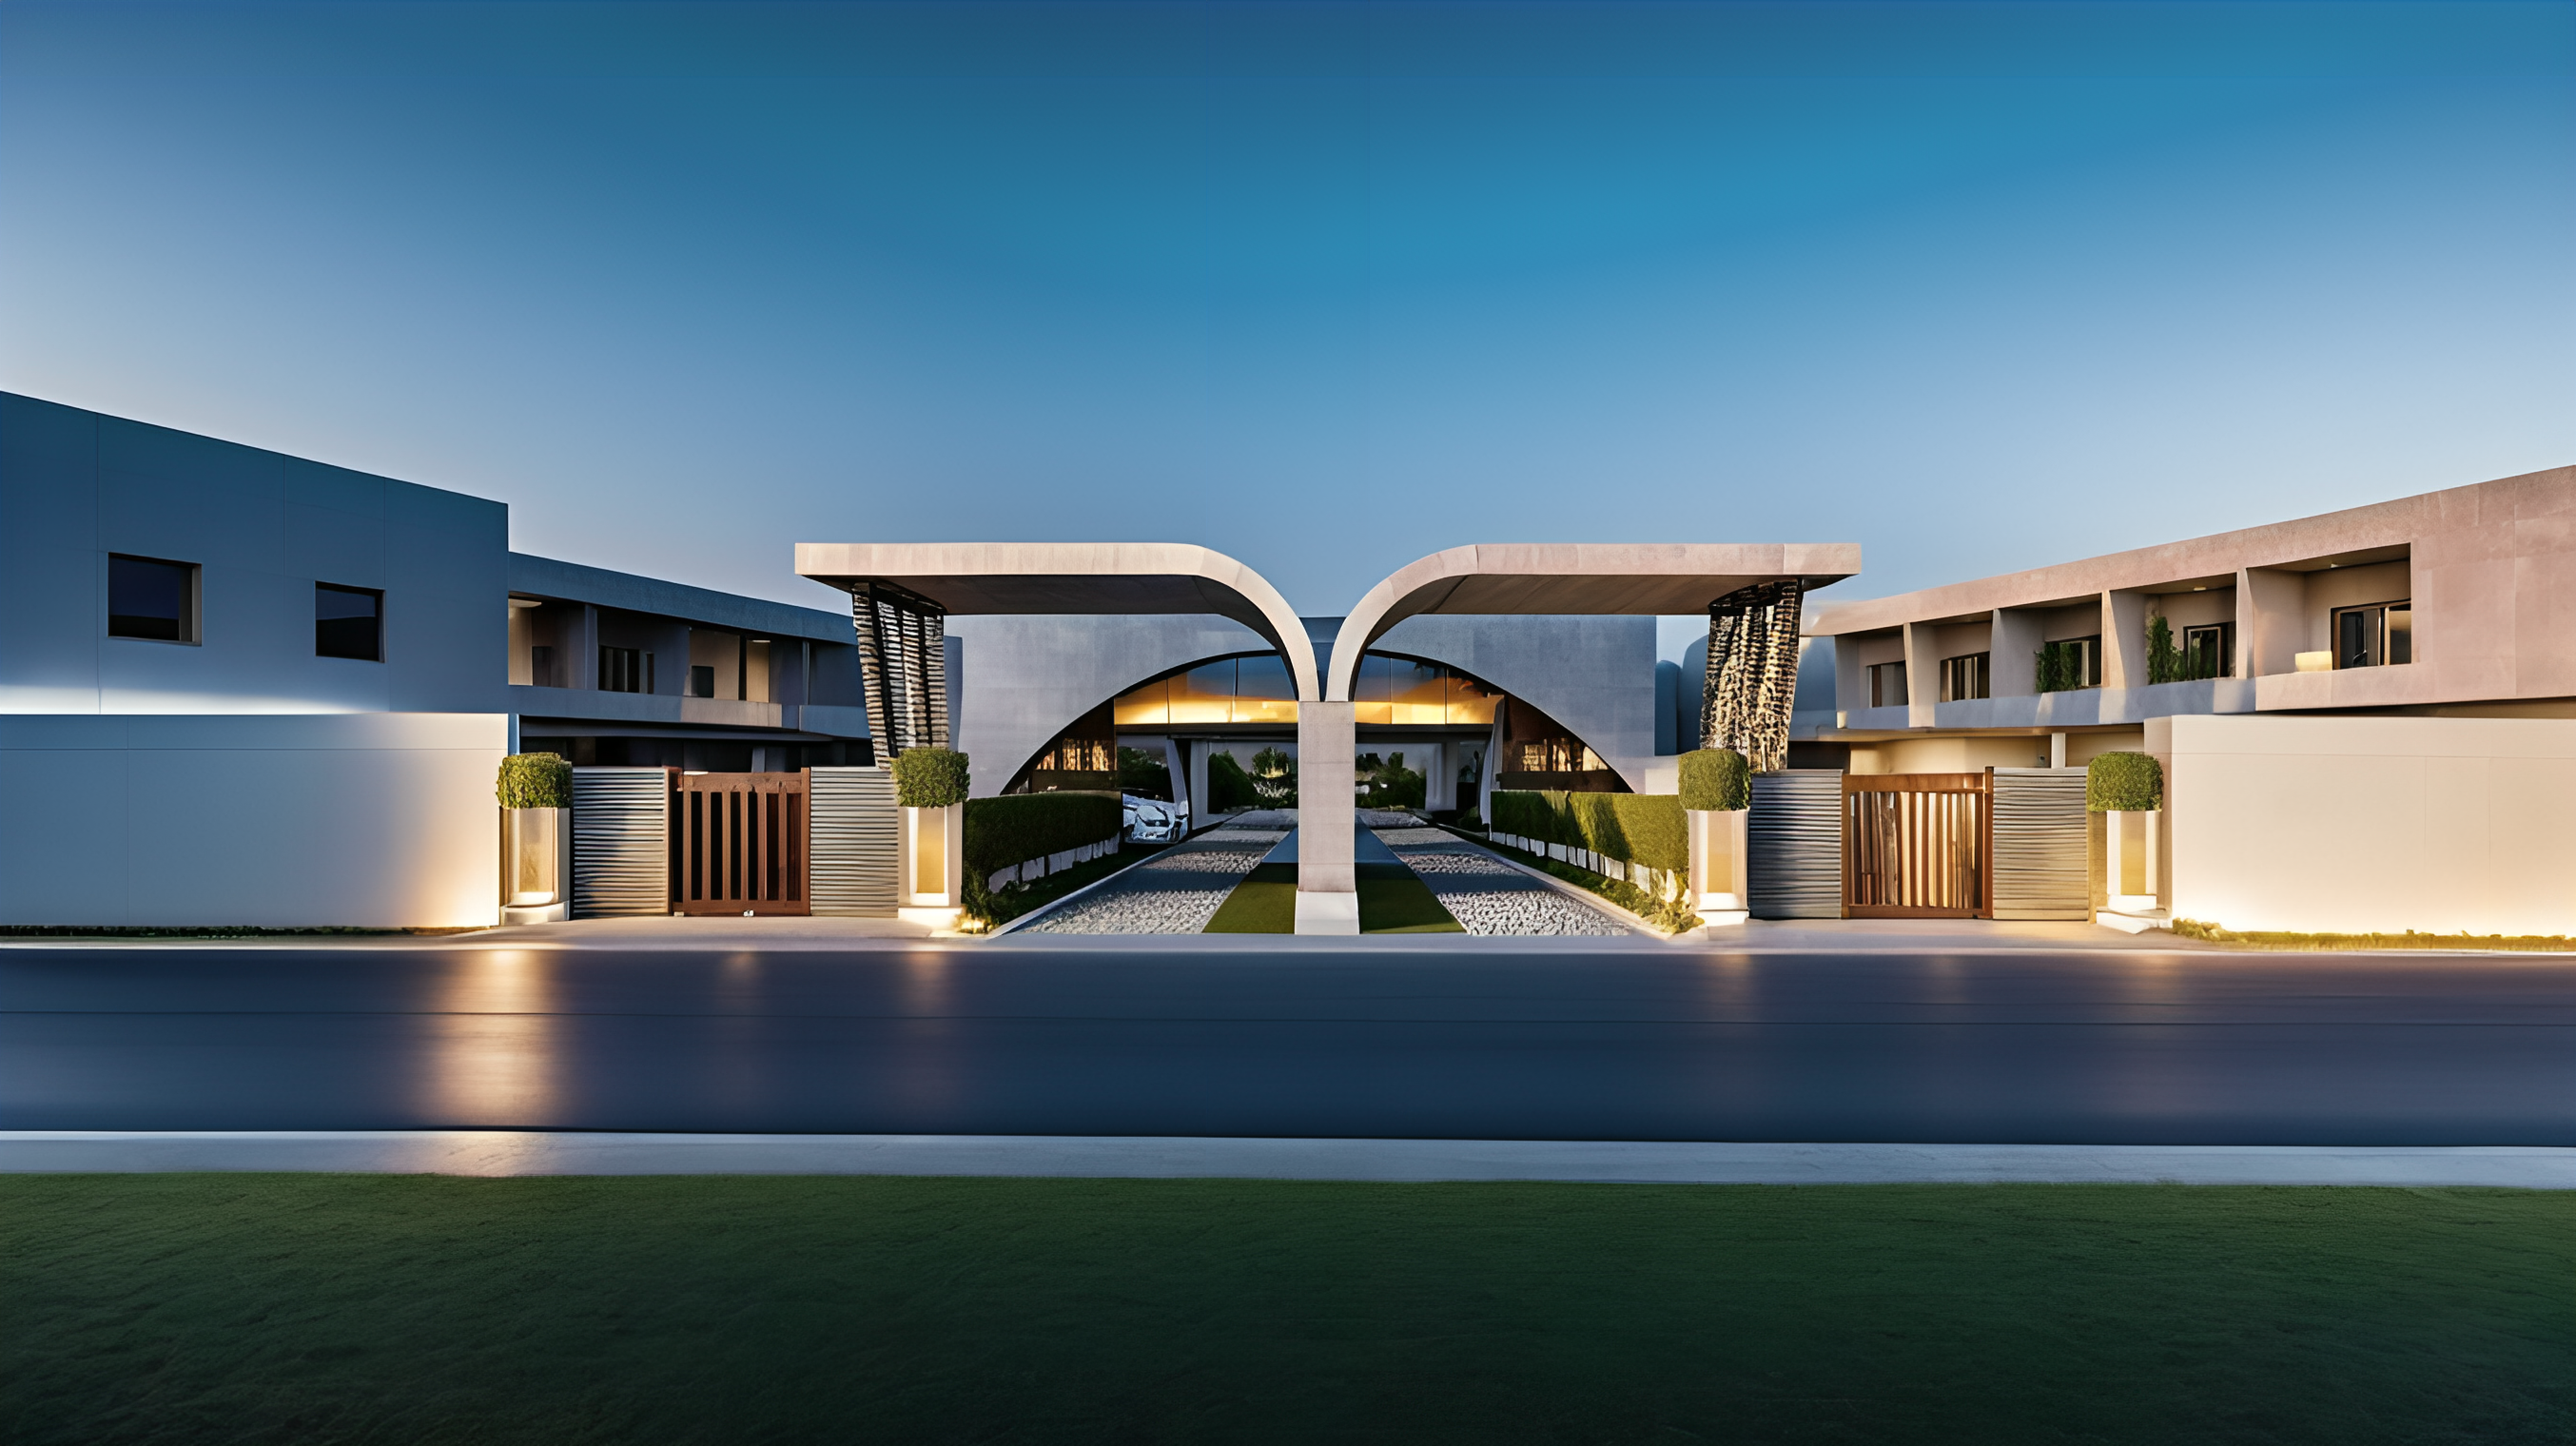
Arch & Gate Entrance Design (VZM)
View Full Plan
2D / 3D Elevation

Arch & Gate Entrance Design (VZM)

Immersive 3D Video Showcase

3D Walkthrough & Video Showcase

Watch real 3D video tours and architectural walkthroughs generated for D2D Engineers clients.

Interior 3D Walkthrough

Interior of Home 3D Design

Immersive 3D interior design animation showing modern home layout, living space, and lighting.

Commercial 3D Walkthrough

Srinivas Bheem Sing Function Hall

3D architectural walkthrough & elevation tour of Function Hall project designed by D2D Engineers.

Interior & Acoustic 3D Tour

Luxury Home Theater Design

Detailed 3D video render of bespoke home theater acoustics, seating, and lighting.

Interior 3D Walkthrough

Executive Living Suite 3D Tour

3D video walkthrough of executive living room layout, premium furniture arrangement, and false ceiling design.

Interior Design Showcase

Modern Villa Interior Walkthrough

Full 3D interior spatial flow tour showing modern living room, dining area, and elevation integration.

Ready to get started?

Book our 2D, 3D Floor Plans & Elevations service today and let's build something extraordinary together.

Book This Service

Explore Related Services

Structural Design

Engineering Strength Into Every Structure

Explore

Interior Design

Transforming Spaces, Elevating Lives

Explore

Construction (Residential & Commercial)

Building Dreams Brick by Brick

Explore